
Garden & Laneway Suite Permit Drawings
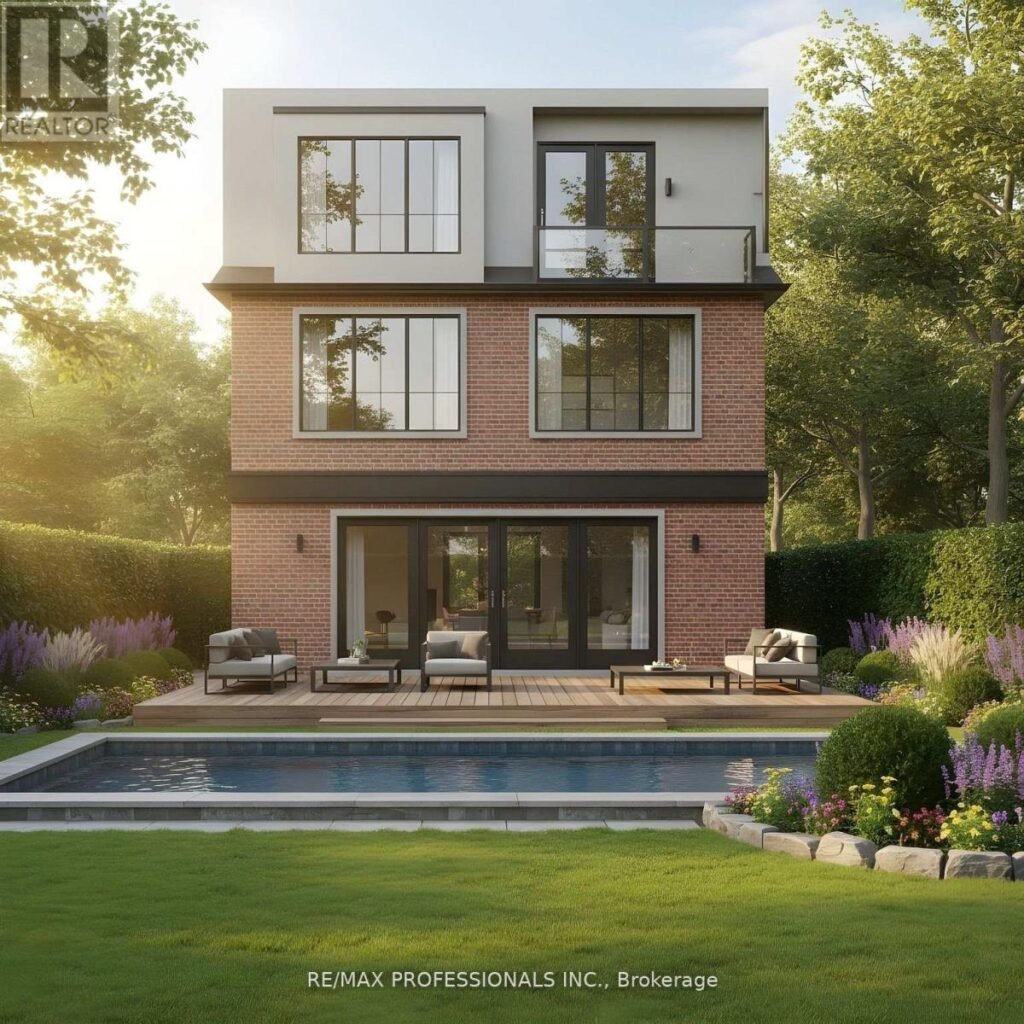
Permit drawings and design services for garden and laneway suites across the GTA and surrounding areas. We develop clear plans for detached secondary living spaces while considering project-specific design and permit requirements.
Bundle of the month
Garden & Laneway Suite Services
We help homeowners and contractors plan detached secondary dwelling units located in a rear yard or laneway-accessible portion of a property. Each project is different, so we review the property, proposed location, zoning considerations, and building requirements before preparing the permit drawing package.
-
Garden Suites & Laneway Suites
-
Detached Additional Dwelling Units
-
Backyard Rental Units
-
One & Two-Storey Suites
Simple Process
How it Works
Project Review & Quote
Tell us about your project. We review your requirements, discuss the scope, and provide a clear written quote.
Site & Project Review
We review available property information, existing conditions, and applicable zoning and building code requirements.
Design & Permit Drawings
We develop the design and prepare a coordinated permit drawing package based on your project requirements and scope.
Finalization & Project Tracking
Review your drawings, request revisions, and access your project status online using your personal project access code.
Frequently Asked Questions
Can’t find your answer? Talk to a human
Yes. A garden suite or laneway suite is a separate residential dwelling and generally requires a building permit before construction. The project must also comply with the applicable municipal zoning requirements and Ontario Building Code requirements. Depending on the property and project, additional approvals or permits may be required.
A permit drawing package typically includes a site plan, proposed floor plans, foundation plan, roof plan, exterior elevations, building sections, construction details, door and window information, and applicable Ontario Building Code information. The drawings may also need to coordinate structural, mechanical, plumbing, electrical, grading, servicing, and energy requirements depending on the project and municipality.
The property should be reviewed for applicable zoning requirements, permitted suite location, setbacks, lot coverage, building height, maximum floor area, access, parking requirements where applicable, servicing, and other site-specific restrictions. Existing site conditions, easements, utility locations, and grading can also affect whether and how a garden or laneway suite can be developed.
Yes. We can develop the architectural permit drawing package based on the property, proposed suite, and applicable municipal and Ontario Building Code requirements. Where the project requires structural engineering or other professional services, those requirements can be coordinated as part of the permit process.
Tell us about your project, location, and what you’re planning to build or change. We’ll review the details and let you know the appropriate next steps.
Planning a Garden or Laneway Suite?
Before you start construction, make sure you understand what your property and proposed suite require.