
HOME > 3d rendering
3D Rendering Services for Residential & Commercial Projects
service
3D Rendering Services We Offer
Bring your design ideas to life before construction with realistic 3D renderings. Visualize layouts, materials, finishes, and design concepts to better understand and communicate your project.
-
Interior 3D Rendering
-
Exterior 3D Rendering
-
Residential 3D Rendering
-
Commercial 3D Rendering
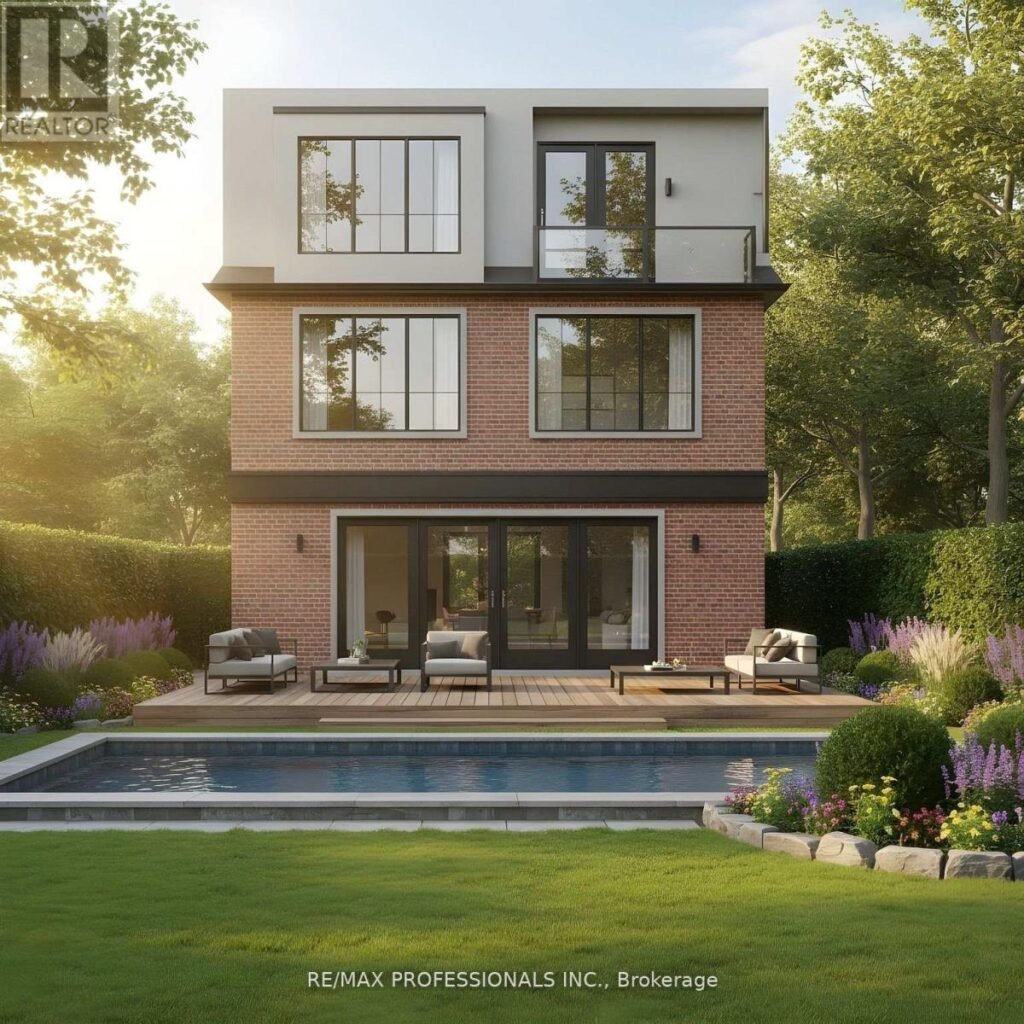
3d renderings & architectural visualization
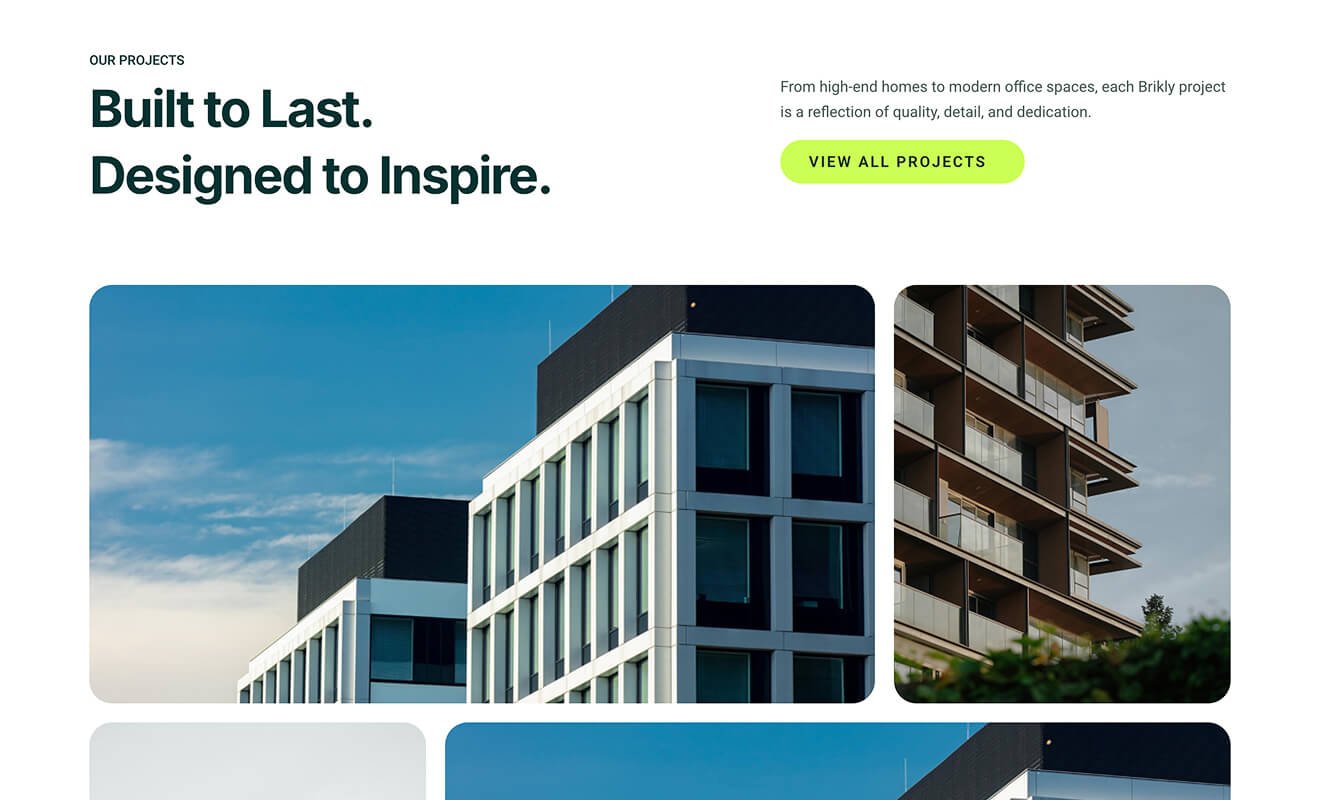
Our Works

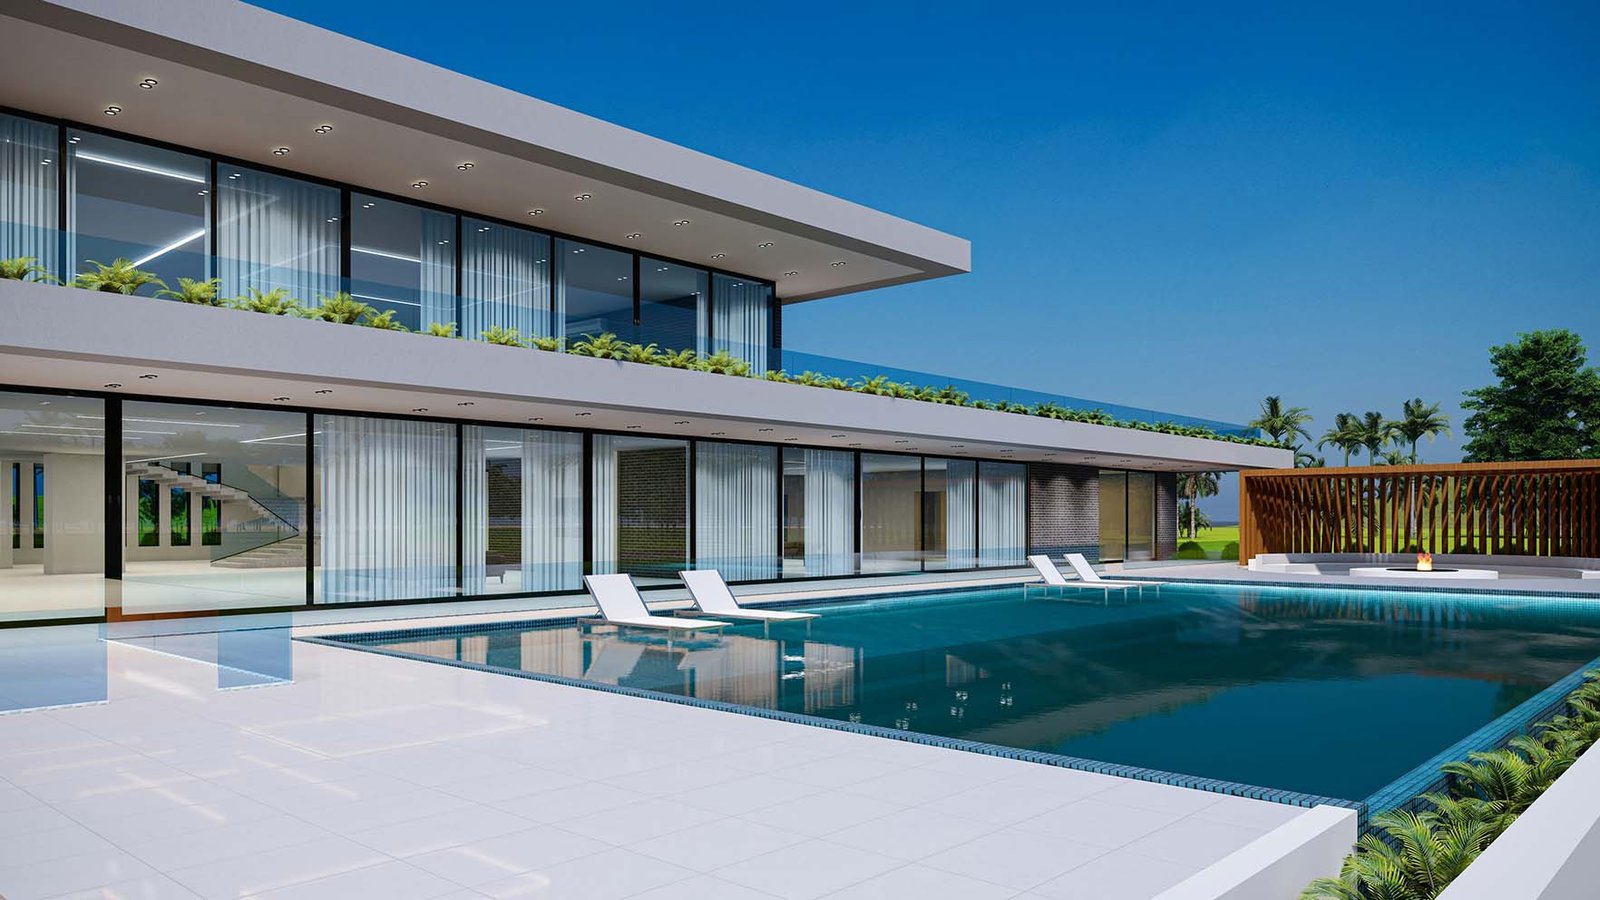
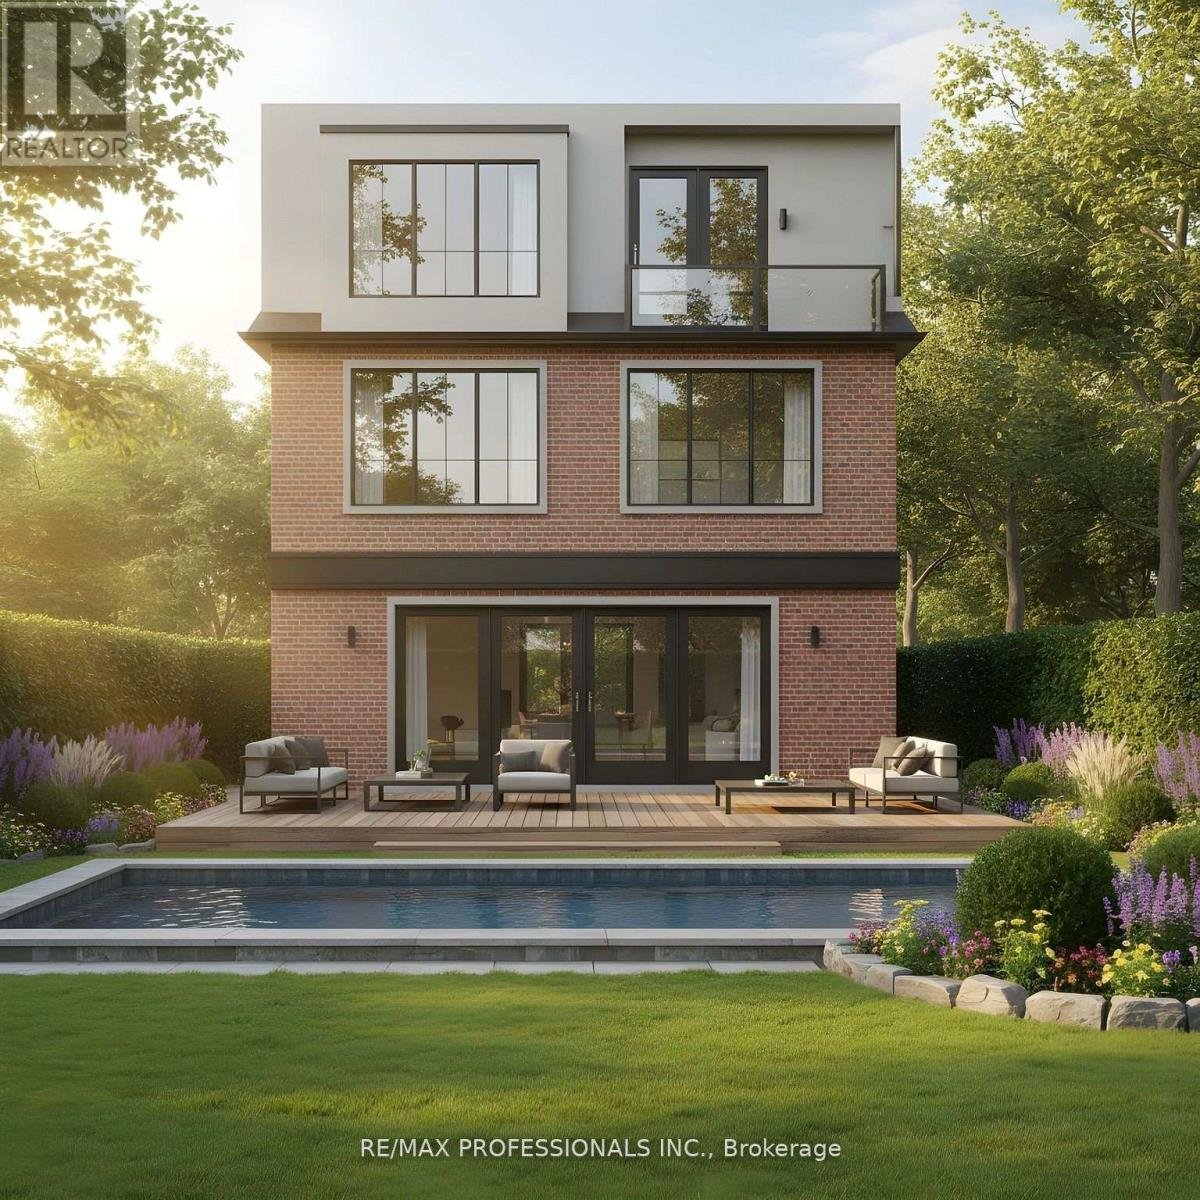
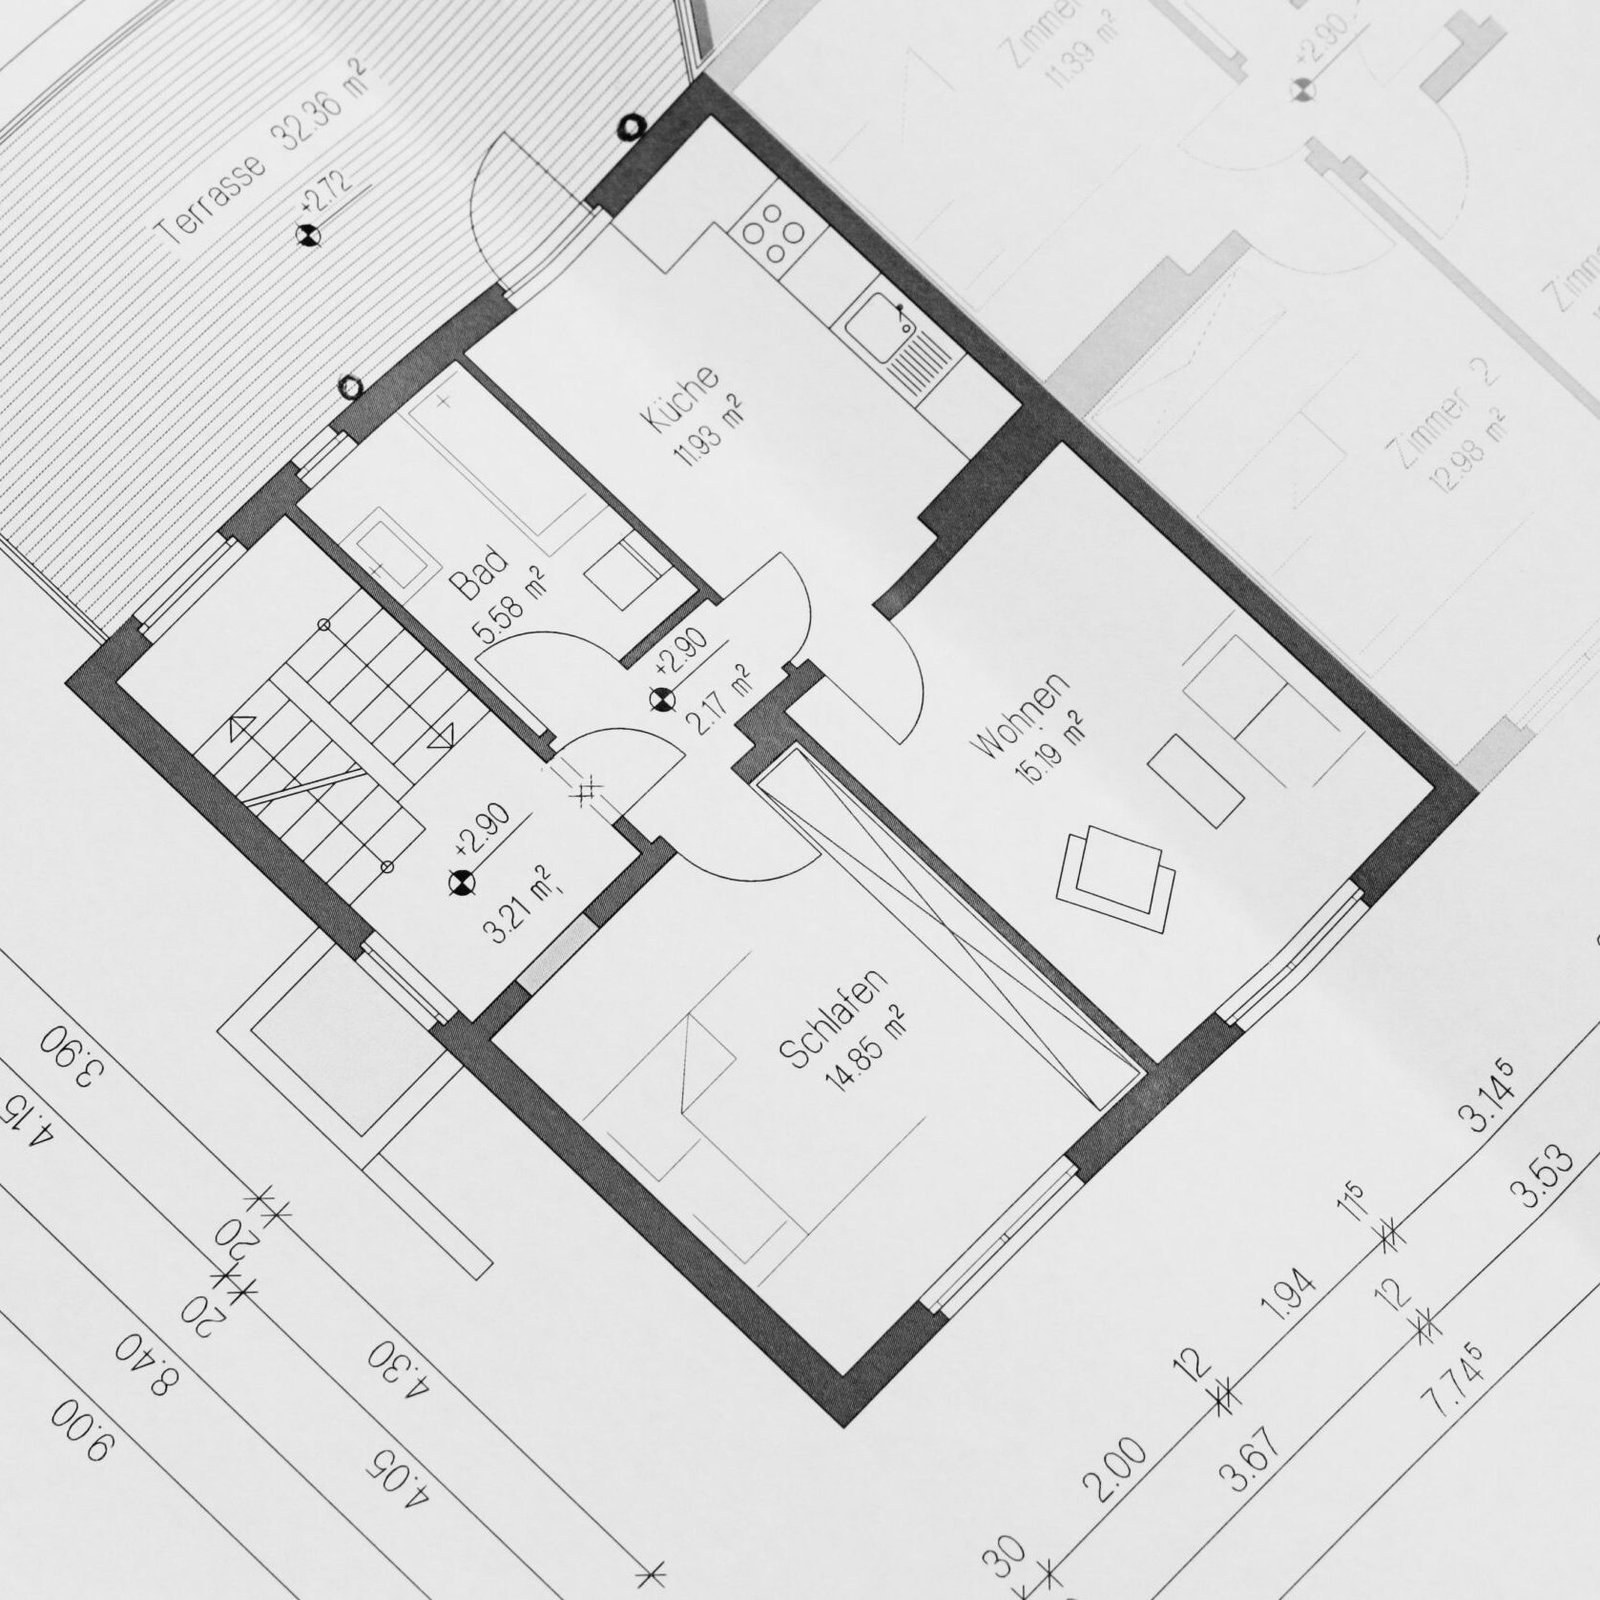
Simple Process
How it Works
Project Review & Quote
Tell us about your project. We review your requirements, discuss the scope, and provide a clear written quote.
Site & Project Review
We review available property information, existing conditions, and applicable zoning and building code requirements.
Design & Permit Drawings
We develop the design and prepare a coordinated permit drawing package based on your project requirements and scope.
Finalization & Project Tracking
Review your drawings, request revisions, and access your project status online using your personal project access code.
Who We Help
Who We Work With
Homeowners
Turn your ideas into clear permit drawings for renovations, additions, suites, and more.
Builders & Contractors
Keep projects moving with organized permit drawings, documentation, and practical project support.
Business Owners
Plan commercial improvements with clear drawings tailored to your space, needs, and project goals.
Architects & Designers
Extend your team with dependable permit drafting, code coordination, and project documentation.
Visualize Your Project Before Construction
Before construction begins, make sure you can clearly see your proposed design, materials, finishes, and overall look. Our architectural 3D rendering services help you visualize and communicate your project with confidence.