Home > guides
Guides & Resources
Practical information to help Ontario homeowners and businesses understand permits, drawings, renovations, and the building process.
permit process
How Building Permit Works?
Understand Ontario building permit requirements, applications, approvals, and when a permit is needed.
residential
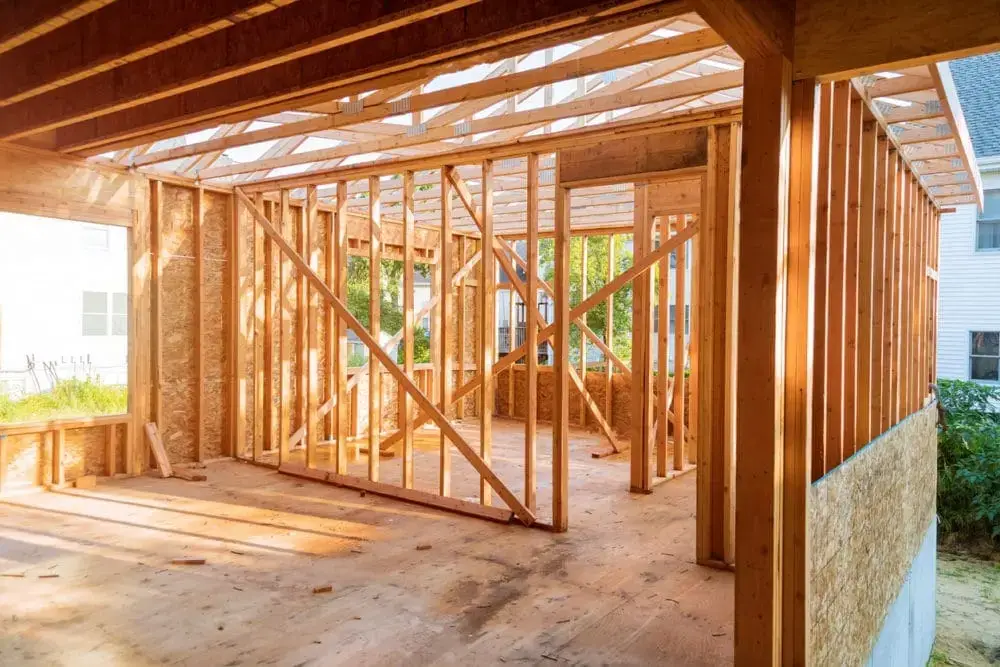
Residential Renovations
Practical guides for planning home renovations, additions, basements, and other residential projects.
-

Residential Renovation: What to Know Before You Start
Renovating your home can improve how you live, add valuable space, and increase the long-term…
commercial
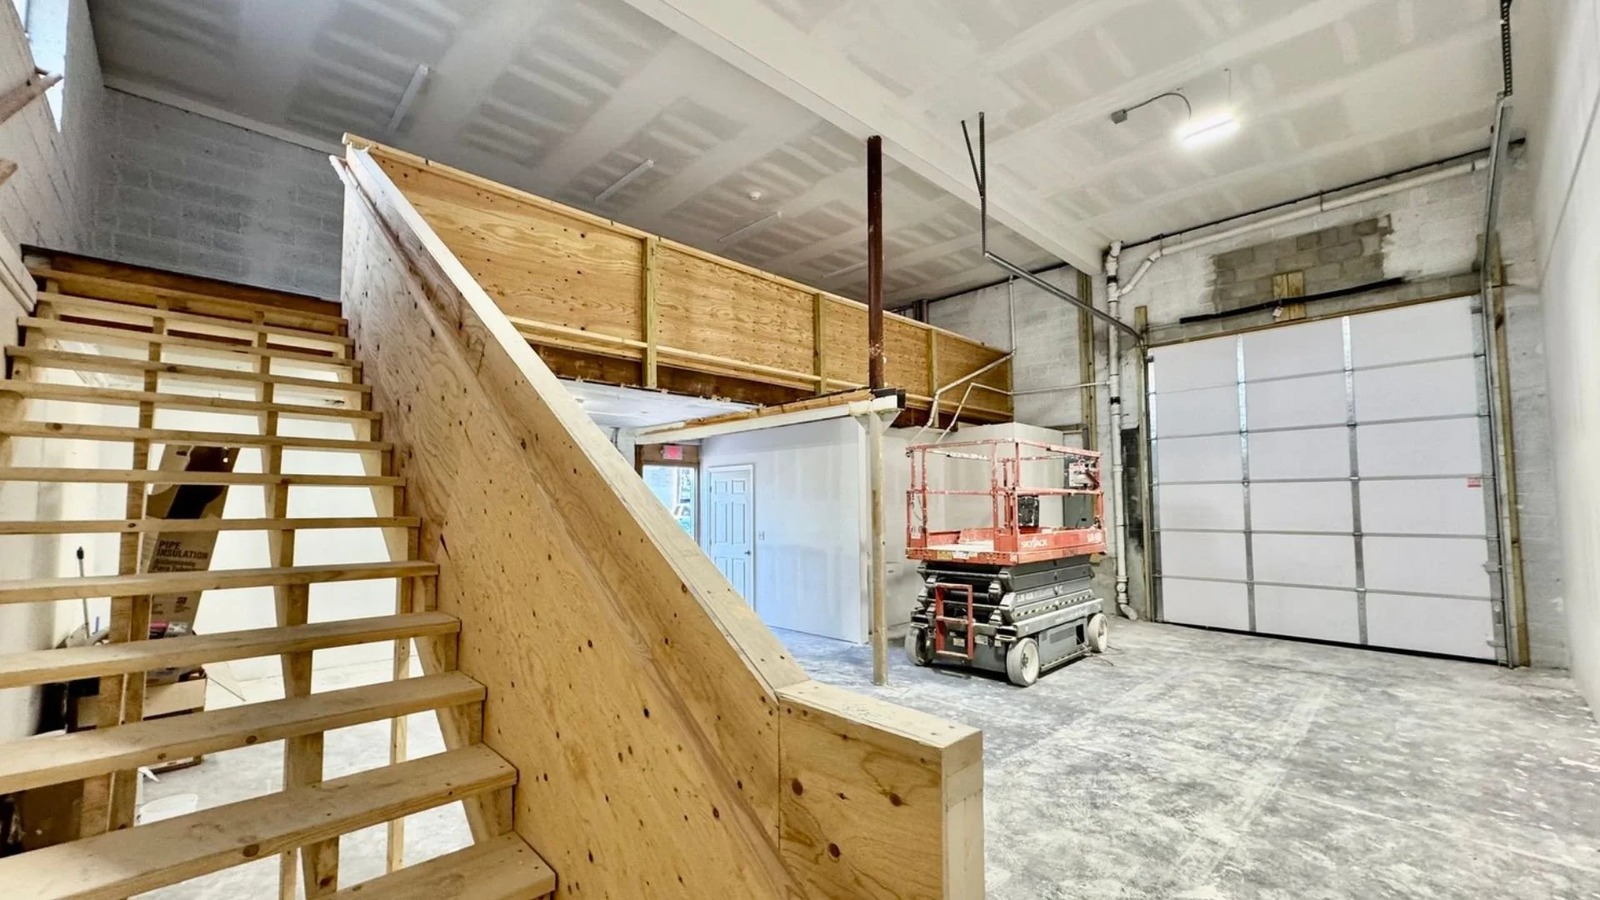
Commercial Renovations
Learn about commercial permits, tenant improvements, fit-outs, and renovation planning requirements.
-

Commercial Renovation: What to Know Before You Start
A commercial renovation can transform an existing space into a more functional, efficient, and attractive…
obc 2024
Ontario Building Code
Explore practical information on Ontario Building Code requirements and how they affect renovation and permit projects.
-

Ontario Building Code: What Homeowners and Business Owners Should Know
The Ontario Building Code (OBC) sets out the technical requirements that apply to the construction,…
finance
Costs & Planning
Understand project costs, timelines, planning considerations, and what to expect before starting your project.
-

A Costs & Planning
Understand permit drawing costs, municipal fees, professional requirements, and what to plan for before starting…
Can’t find your answer? Get in touch
OUR DIFFERENCE
Why Work With Us
-
Ontario Building Code Qualified
Qualified through Ontario’s Building Code system, with practical knowledge of residential permit requirements and design.
-
Clear Scope & Coordination
Clear project scope, straightforward expectations, and coordination with other professionals when additional expertise is required.
-
Project Status Tracking
Stay informed throughout your project with a personal access code to check your drawing and project status online.
Tell Us About Your Project
Simple Process
How it Works
Project Review & Quote
Tell us about your project. We review your requirements, discuss the scope, and provide a clear written quote.
Site & Project Review
We review available property information, existing conditions, and applicable zoning and building code requirements.
Design & Permit Drawings
We develop the design and prepare a coordinated permit drawing package based on your project requirements and scope.
Finalization & Project Tracking
Review your drawings, request revisions, and access your project status online using your personal project access code.