
New Home Permit Drawings & Design Services
Comprehensive permit drawing and design services for new residential construction across the GTA. We help homeowners and builders develop clear architectural plans supporting permit applications and the next stages of construction.
service
New Home Services
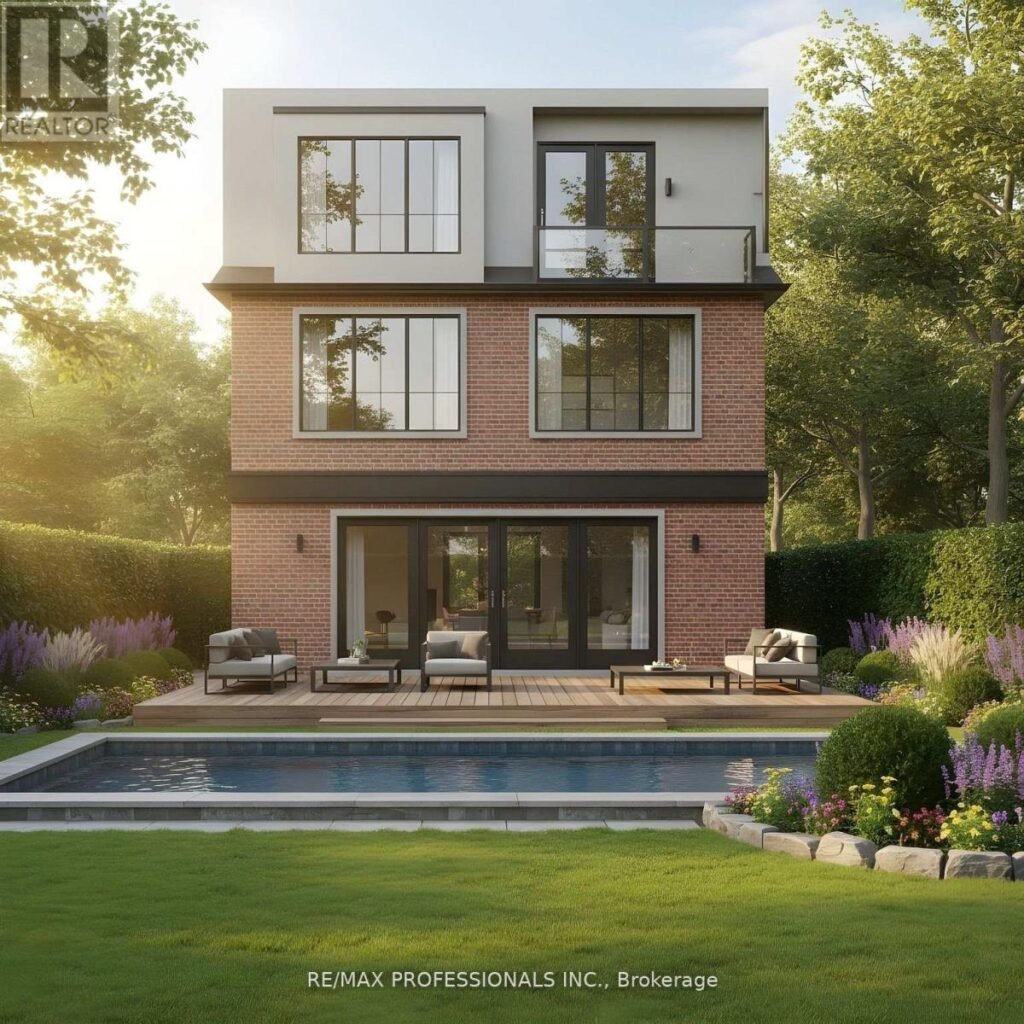
We help homeowners and builders develop practical permit drawing packages for new residential construction. From initial layout planning to construction documentation, we review the property, proposed design, zoning considerations, and applicable Building Code requirements before preparing the drawings.
-
New Single-Family Homes
-
Custom Home Design
-
Bungalows
-
Detached Homes
Simple Process
How it Works
Project Review & Quote
Tell us about your project. We review your requirements, discuss the scope, and provide a clear written quote.
Site & Project Review
We review available property information, existing conditions, and applicable zoning and building code requirements.
Design & Permit Drawings
We develop the design and prepare a coordinated permit drawing package based on your project requirements and scope.
Finalization & Project Tracking
Review your drawings, request revisions, and access your project status online using your personal project access code.
Frequently Asked Questions
Can’t find your answer? Talk to a human
Yes. Construction of a new dwelling requires a building permit before construction begins. The proposed home must comply with applicable municipal zoning requirements and the Ontario Building Code. Depending on the property and project, additional approvals may also be required before or during the permit process.
A new home permit drawing package typically includes a site plan, floor plans, foundation plan, roof plan, exterior elevations, building sections, construction details, door and window information, and applicable Ontario Building Code information. Additional documentation or professional designs may be required for structural, mechanical, plumbing, electrical, grading, servicing, energy-efficiency, or other project-specific requirements.
The property should be reviewed for zoning requirements such as permitted use, setbacks, lot coverage, building height, floor area, parking, and other applicable restrictions. Site conditions such as lot grading, drainage, servicing, easements, environmental constraints, and existing structures can also affect the design and permit process. Reviewing these requirements early can help avoid major design changes later.
It depends on the proposed building, its size, complexity, and the applicable requirements of the Ontario Building Code and Architects Act. Some projects can be designed and submitted by qualified BCIN designers where permitted, while certain buildings or components may require an architect or professional engineer. The appropriate professionals should be identified before the permit application is finalized.
Tell us about your project, location, and what you’re planning to build or change. We’ll review the details and let you know the appropriate next steps.
Planning to Build a New Home?
Before you start construction, make sure you understand what your property and proposed home require.