
HOME > location > Toronto
Permit Drawings & Design Services in Toronto
Professional permit drawings and design services for residential and commercial projects in Toronto. From renovations and secondary suites to additions and commercial fit-outs, we help clients prepare clear plans for their projects.
our services > toronto
Our Toronto Permit Drawing Services
Step-by-step guide to the Ontario building permit process: applications, drawings, timelines, inspections, and how we help at every stage.
Toronto has one of the highest concentrations of basement apartments in Ontario, and the City actively enforces legalization requirements. We prepare drawings for legal secondary suites that address:
-
Ceiling height and egress window requirements
-
Fire separation and sound transmission (STC) ratings between units
-
Parking and second-unit zoning compliance
-
Underpinning or benching drawings where excavation is required
Kitchen reconfigurations, load-bearing wall removals, basement finishing, and full interior renovations – we produce structural and architectural drawings that satisfy both the Building Division and, where applicable, structural engineering sign-off requirements.
Toronto requires permits for most decks over 24″ in height or attached to the home, as well as many porch and pergola structures. We handle setback compliance, guard height details, footing design, and lot coverage calculations specific to your zoning designation (R, RD, RS, etc.).
Since Toronto’s 2022 Laneway and Garden Suite by-laws, these have become one of our most requested services. We prepare drawings addressing:
-
Laneway access and fire route requirements
-
Setbacks from main dwelling and property lines
-
Height and angular plane restrictions
-
Servicing (water, sewer, hydro) coordination drawings
Retail, office, and restaurant fit-outs up to 600 m² and three storeys fall under Part 9 of the OBC. We prepare drawings covering barrier-free design, occupancy classification, exiting, and fire separation – coordinated with your mechanical/electrical consultants where needed.
Full architectural drawing sets for infill new builds and replacement dwellings, including site plans, zoning compliance summaries, and Committee of Adjustment (minor variance) support drawings when your lot doesn’t meet as-of-right zoning.
Need accurate drawings of an existing property? We prepare as-built drawings documenting the current layout and conditions of your home or commercial space. These drawings can support renovations, permit applications, property records, space planning, and future design work.
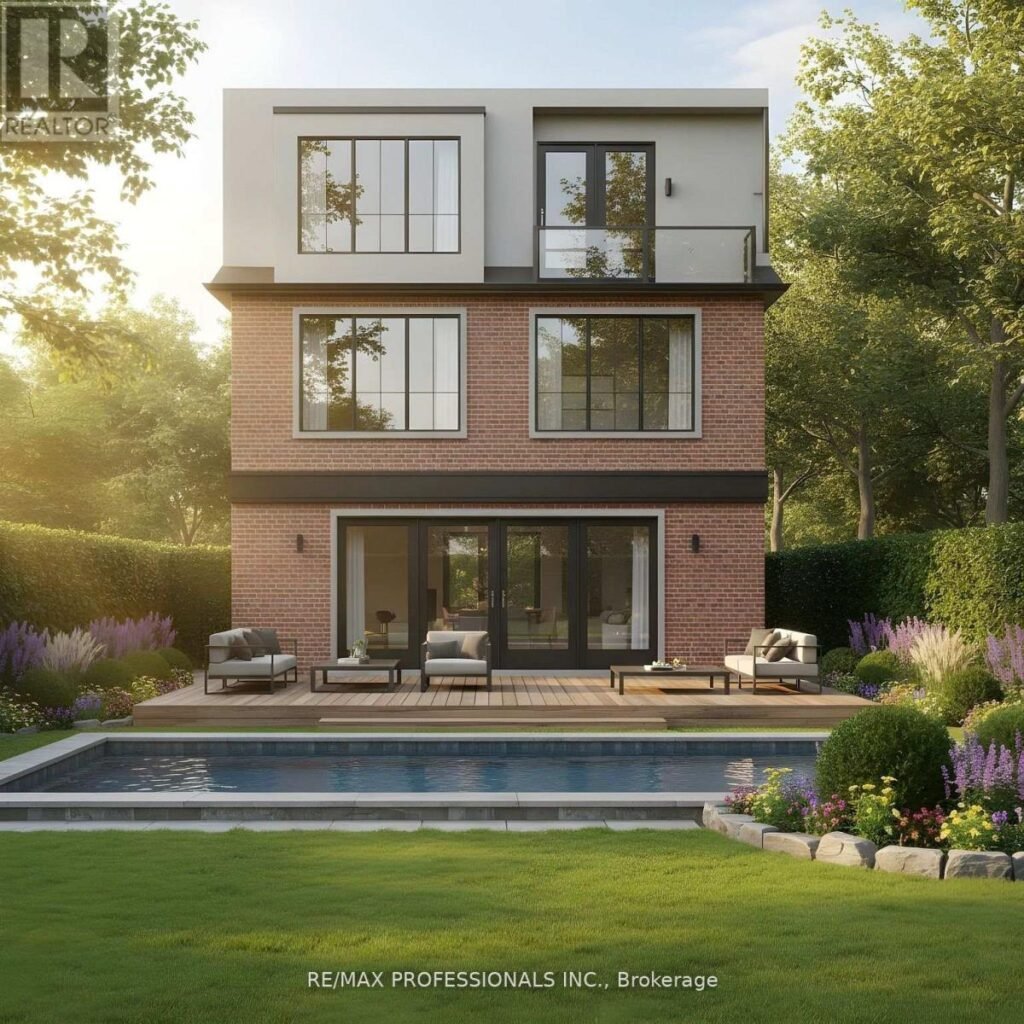
Visualize your project before construction begins with realistic 3D renderings. We create clear exterior and interior visuals to help you understand the proposed design, review finishes and layouts, and communicate your vision to contractors or other project stakeholders.
OUR DIFFERENCE
Why Work With Us
-
Ontario Building Code Qualified
Qualified through Ontario’s Building Code system, with practical knowledge of residential permit requirements and design.
-
Clear Scope & Coordination
Clear project scope, straightforward expectations, and coordination with other professionals when additional expertise is required.
-
Project Status Tracking
Stay informed throughout your project with a personal access code to check your drawing and project status online.
TELL US ABOUT YOUR PROJECT
[forminator_form id=”1652″]
Simple Process
How it Works
Project Review & Quote
Tell us about your project. We review your requirements, discuss the scope, and provide a clear written quote.
Site & Project Review
We review available property information, existing conditions, and applicable zoning and building code requirements.
Design & Permit Drawings
We develop the design and prepare a coordinated permit drawing package based on your project requirements and scope.
Finalization & Project Tracking
Review your drawings, request revisions, and access your project status online using your personal project access code.
Permit Questions, Answered
Can’t find your answer? Get in touch
We provide permit drawings and design services for a range of residential and commercial projects, including legal basements and secondary suites, renovations, home additions, decks, garden and laneway suites, new homes, commercial fit-outs, and interior alterations.
Permit requirements depend on the type, scope, and location of your project. Renovations, structural changes, additions, secondary suites, new construction, and many commercial alterations may require permits. We review your project and help identify the drawing and permit requirements that apply.
We start by understanding your project scope, goals, property, and existing conditions. Depending on the project, useful information may include property surveys, existing drawings, measurements, photos, plans, and other available documents. We will let you know what is needed for your specific project.
We begin with a project review and written quote, followed by a site and project review. We then develop the design and permit drawings, complete revisions, and prepare the finalized drawing package. You can also monitor your project status online using your personal project access code.
Yes. We provide permit drawings and design services across the GTA and surrounding areas, including Toronto, Richmond Hill, Vaughan, Markham, Pickering, Ajax, Whitby, Oshawa, Mississauga, Brampton, Milton, Burlington, and Oakville.
Yes. When a project requires additional professional expertise, we can coordinate with the appropriate licensed professionals as part of the project process. The specific requirements depend on the project scope and applicable regulations.
Project timelines vary depending on the scope, size, complexity, existing information, revisions, and professional coordination required. After reviewing your project, we can provide a clearer expected timeline based on its specific requirements.
Yes. When a project requires additional professional expertise, we can coordinate with the appropriate licensed professionals as part of the project process. The specific requirements depend on the project scope and applicable regulations.
We prepare the applicable permit drawing package and provide permit support based on the agreed project scope. Municipal review and approval are handled by the applicable authority, and requirements or timelines can vary by municipality and project.
Click Here, to send us your project details, location, and what you are planning to build or change. We’ll review the project and let you know the appropriate next steps.
Planning a Renovation or Building Project in Toronto?
Before you start construction, make sure you understand what your property and proposed design require. Tell us about your project, We’ll review and help you understand the next steps.