
Step-by-step guide to the Ontario building permit process: applications, drawings, timelines, inspections, and how we help at every stage.

Bundle of the month
How the Ontario Building Permit Process Works?
Step-by-step guide to the Ontario building permit process: applications, drawings, timelines, inspections, and how we help at every stage.
-
Step 1: Determine If You Need a Permit
In Ontario, a building permit is required for most construction, demolition, and renovation work. Common projects requiring permits include new construction, additions, basement conversions, structural changes, and deck construction over 600mm above grade. Read our guide: Do I Need a Permit for My Renovation?
-
Step 2: Hire a BCIN-Qualified Designer
Depending on the project and any lawful exemption, permit drawings may need to be prepared by a qualified and registered designer, architect, or professional engineer. Learn more about Ontario designer qualification and registration.
-
Step 3: Prepare Permit Drawings
Your drawing package typically includes site plan, floor plans, elevations, cross-sections, structural details, and energy compliance documentation. The specific requirements depend on your project type. Ontario Design Studio delivers drawings in 5–10 business days.
-
Step 4: Submit to Your Municipality
Depending on the project and any lawful exemption, permit drawings may need to be prepared by a qualified and registered designer, architect, or professional engineer. Learn more about Ontario designer qualification and registration.
-
Step 5: Plans Review
A plans examiner reviews your submission for OBC compliance. Typical timelines: 10–20 business days for residential, 20–40+ for commercial.
-
Step 6: Permit Issuance
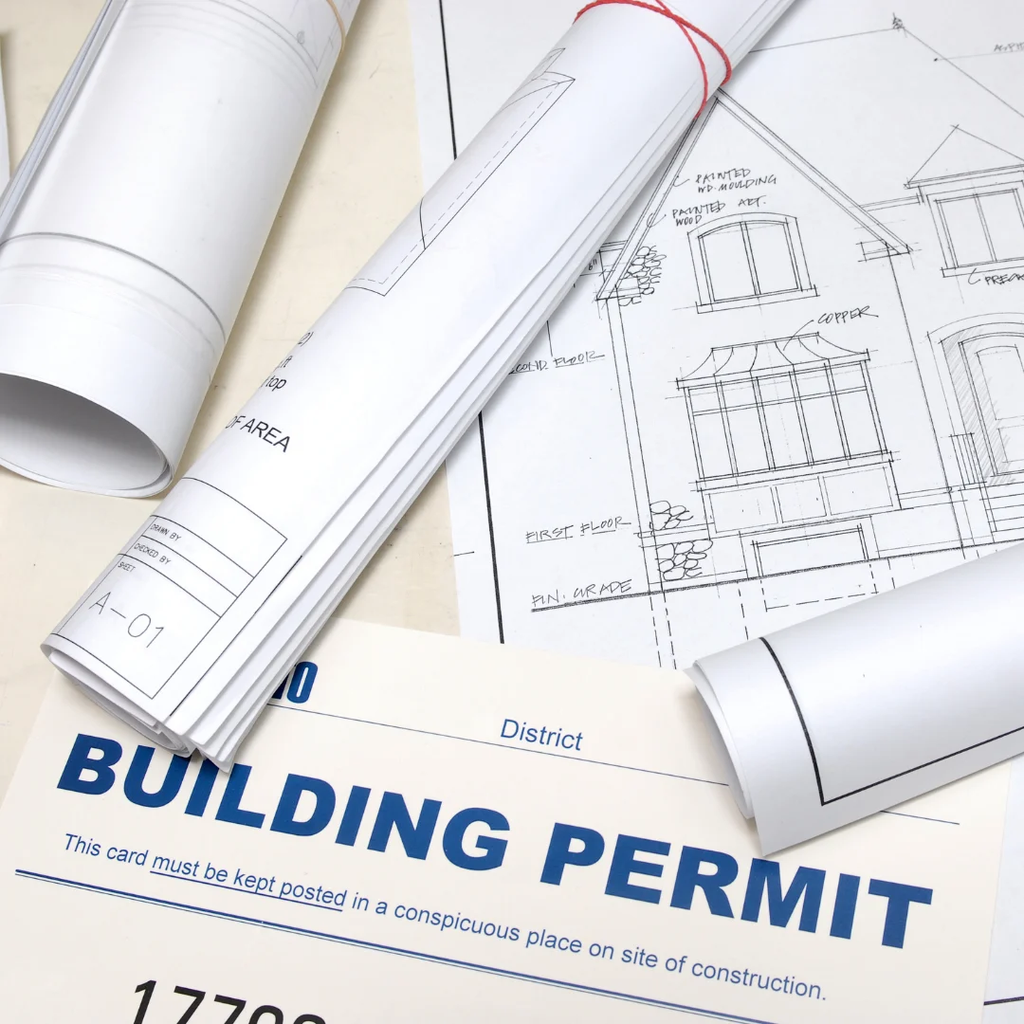
Once approved, your building permit is issued. Post the permit on your job site before starting construction. If your application receives a deficiency notice, we can help resolve it.
-
Step 7: Construction & Inspections
During construction, you’ll need to book inspections at key stages – footings, framing, insulation, and final. Pass all inspections to receive your occupancy permit.
Planning a Permit Project?
Before you start construction, make sure you understand your municipality’s requirements and what drawings your project needs. →